

Views: 0 Author: Site Editor Publish Time: 2026-09-21 Origin: Site


Securing heavy-duty industrial loads demands absolute precision. In the high-stakes packaging sector, a failed steel band is not merely a minor operational hiccup. It is a critical hazard. A snapped band can lead to severely damaged inventory, catastrophic workplace injuries, and massive financial deficits. Even when facilities invest heavily in top-tier packaging equipment, the entire logistical chain remains compromised if the final joint integrity is not systematically validated.
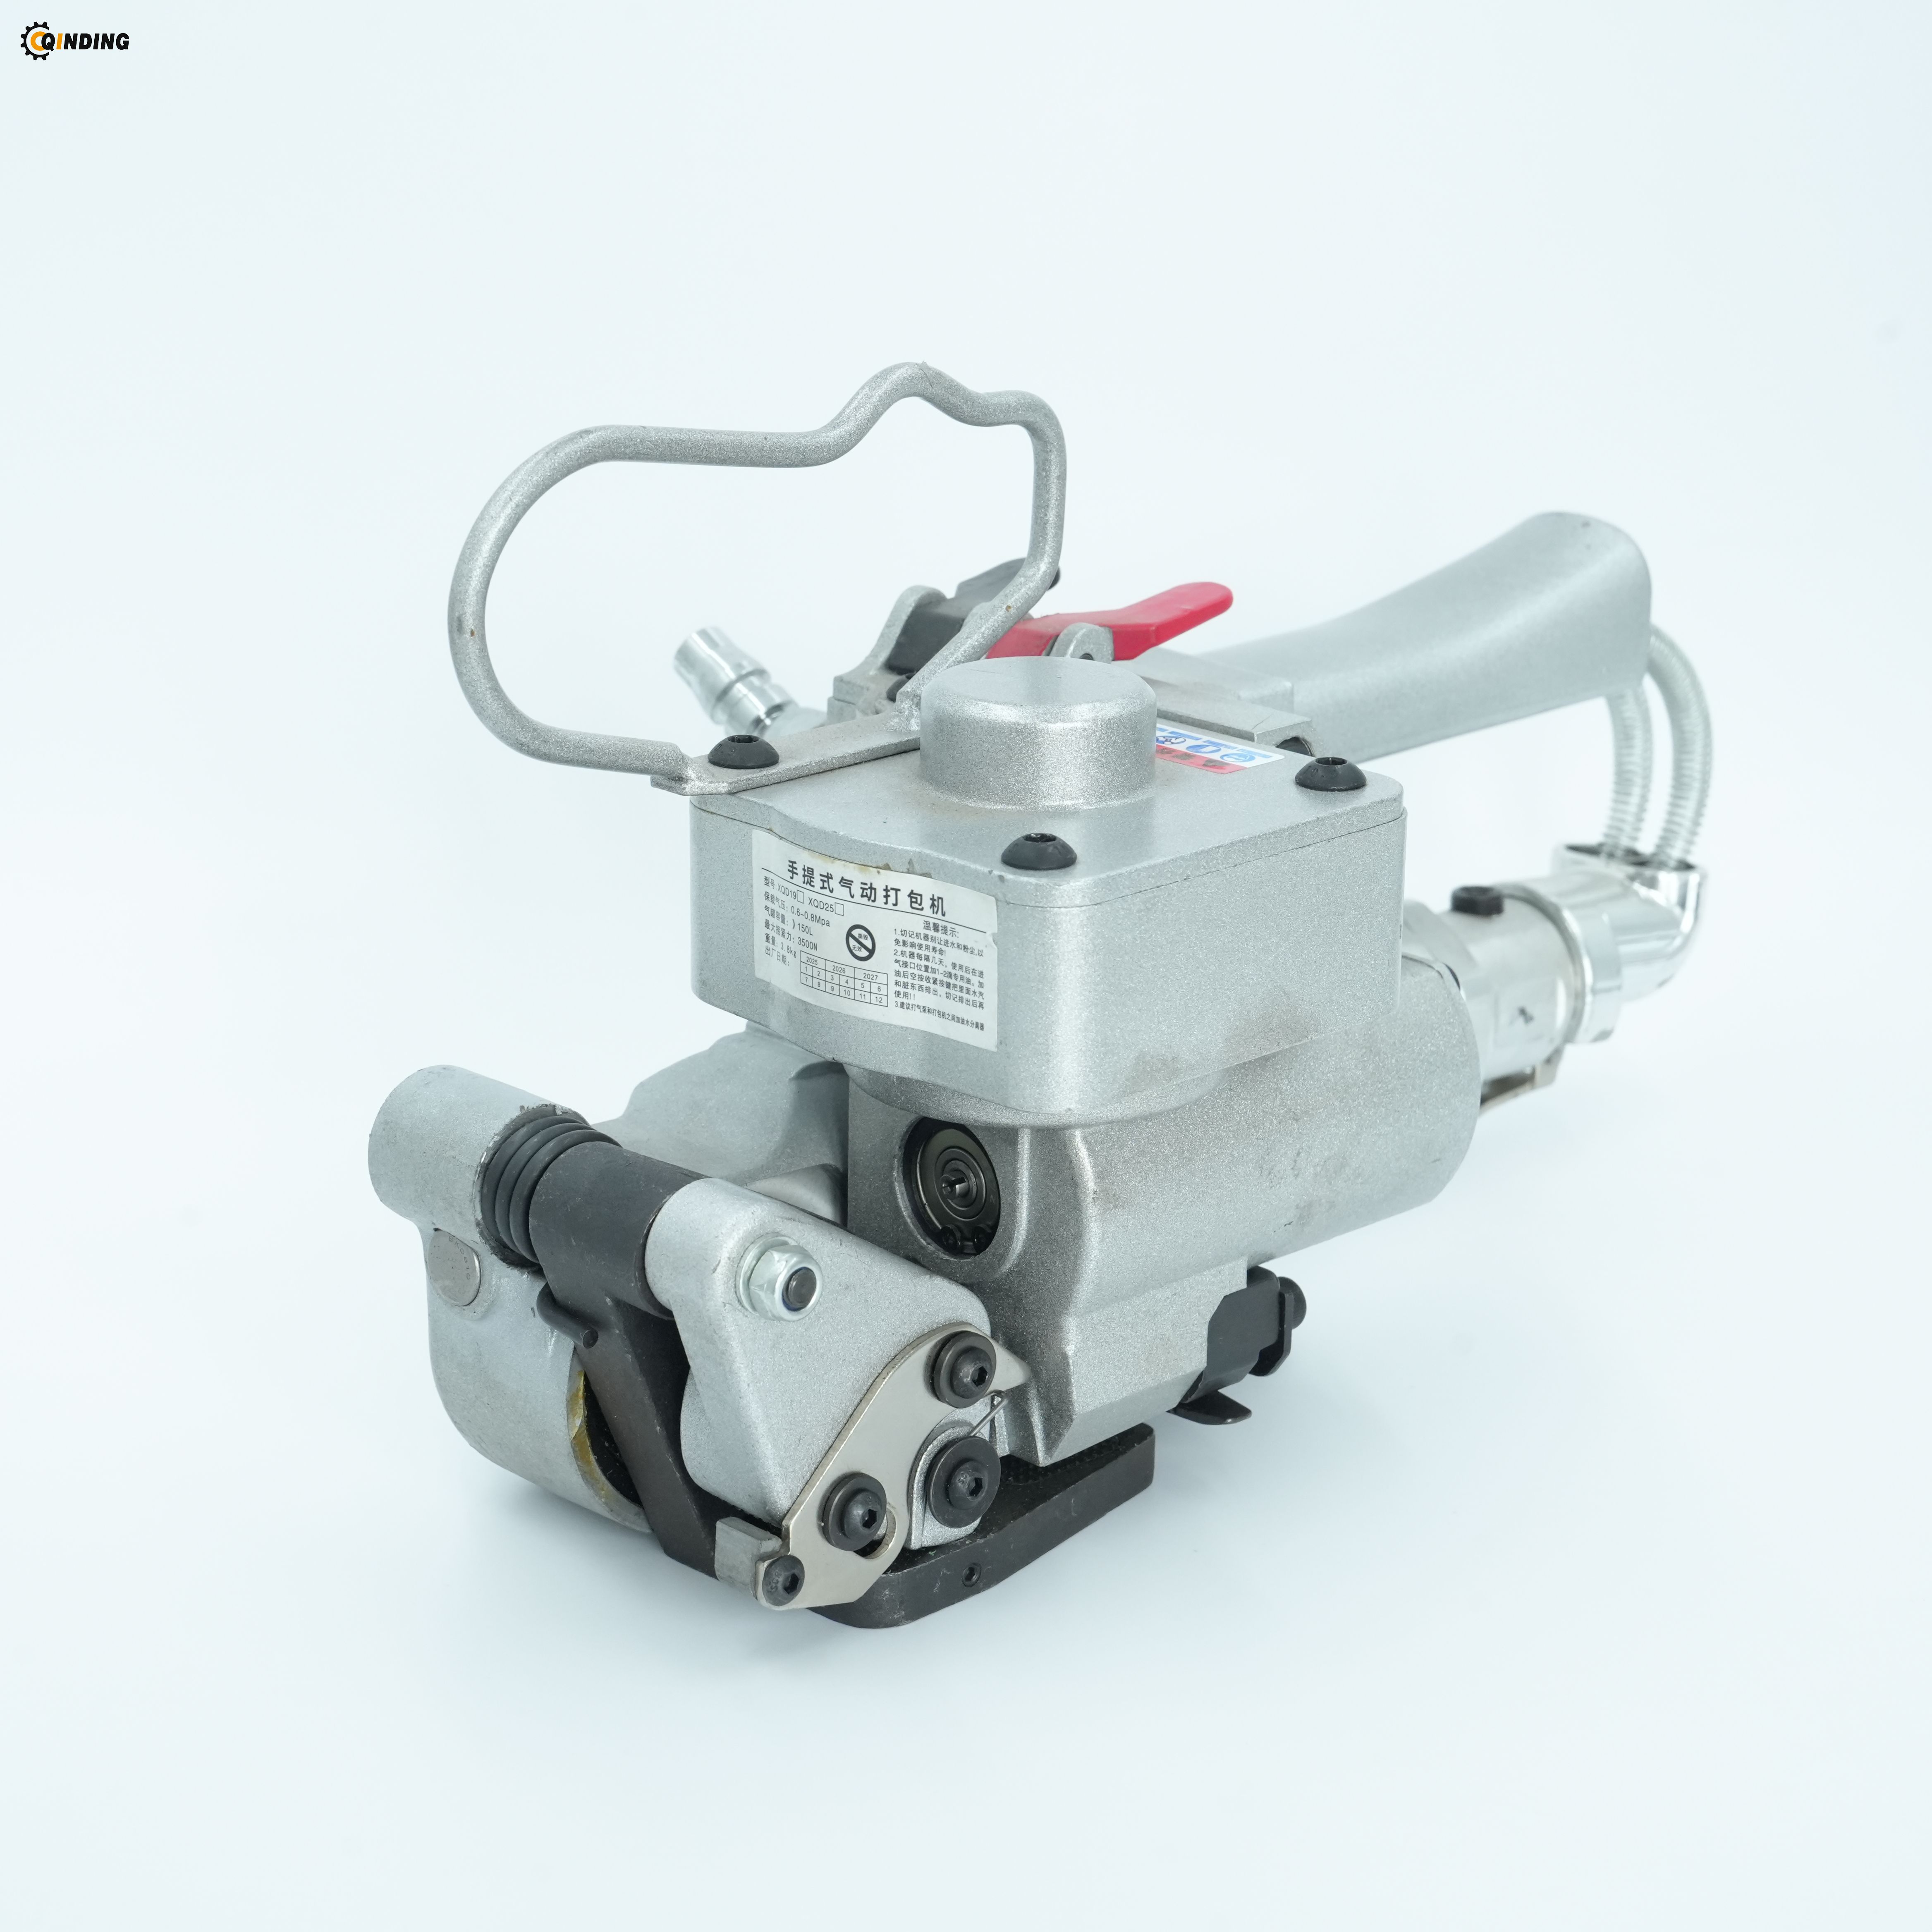
The pneumatic steel strapper has long served as the industry gold standard for locking down heavy, unyielding freight like metal coils, timber bundles, and concrete blocks. However, successfully deploying the equipment is only half the battle. Operators must possess the technical knowledge to meticulously inspect, test, and authenticate the joints it produces on the warehouse floor.
This comprehensive guide dives deep into the objective methodologies required to guarantee joint integrity. We explore on-the-floor visual inspections, destructive testing protocols, equipment troubleshooting, and preventative maintenance strategies. These practices are designed to ensure flawless performance across your packaging operations.
Visual confirmation is non-negotiable: Operators must routinely check for symmetrical notches or crimps immediately after the cycle is complete to establish baseline safety.
Physical testing guarantees security: Destructive evaluations, such as routine peel tests, must be seamlessly integrated into standard quality control procedures.
Air pressure is the lifeblood: Pneumatic equipment requires a consistent, highly precise air supply to achieve maximum mechanical deformation.
Maintenance prevents catastrophic failures: Regularly inspecting wear parts is critical for maintaining long-term holding power.
Material dictates the method: Understanding the distinct verification differences between metal bands and plastic alternatives ensures appropriate evaluation criteria.
Recent industry analyses reveal a rapid evolution in how facilities approach load security. Historically, warehouse managers relied heavily on subjective visual checks to approve outgoing pallets. Today, global supply chains face much stricter compliance and safety audits. This regulatory pressure is driving a noticeable shift toward data-driven quality assurance.
Specifically, modern packaging lines are integrating digital tensile testing and automated pneumatic calibration into their daily workflows. Supply chain directors now demand quantifiable proof that a secured load can withstand specific kinetic forces during transit. This evolution underscores a broader industry consensus. Proactive, quantifiable joint verification is no longer just a best practice; it is a strict regulatory necessity to mitigate transit liabilities and reduce insurance premiums.
Within the industrial shipping sector, the concept of joint efficiency serves as the primary metric for load security. This technical term refers to the tensile strength of the sealed joint compared directly to the original breaking threshold of the uncut band itself. For heavy-duty applications, a properly executed mechanical joint typically retains between 75 and 85 percent of the material's total breaking strength.
Picture a flatbed truck navigating a sharp highway curve. If a weak joint gives way under that dynamic tension, the sudden release of kinetic energy can cause a dangerous whiplash effect. This poses a fatal risk to nearby personnel. Furthermore, a snapped band allows multi-ton freight to shift violently. The dynamic forces inside shipping containers will quickly destabilize an unsecured pallet, leading to devastating accidents on the road.
Consequently, the financial toll of failure often far outweighs the minimal time required to verify holding power. Replacing damaged freight, managing rejected shipments from dissatisfied receivers, and navigating complex worker compensation claims create measurable operational deficits. Implementing a strict verification protocol mitigates these risks entirely. It ensures every load leaves the dock engineered to exact specifications.
Before any load is moved by a forklift, visual inspection serves as the most immediate method for quality assurance. Operators must be trained to perform rapid, on-the-floor checks immediately after deploying their tools. Catching mechanical errors early prevents them from escalating into severe safety hazards.
Metal joints generally fall into two distinct categories: notch and crimp. A notch joint physically cuts into the edges of the metal clip and the underlying band. It folds the tabs downward to interlock the layers. In contrast, a crimp joint uses extreme pressure to press undulating waves into the metal without slicing the edges. It relies entirely on high friction and structural deformation.
A flawless notch will display clean, evenly spaced cuts with a uniform depth. Typically, you should see four distinct cuts for standard heavy applications. For a crimp, the indentations must be deep, parallel, and consistent across the entire surface. Any shallow marking indicates that the internal mechanism failed to apply adequate clamping force.
A frequent operator error involves triggering the cycle when the band is not fully seated inside the metal clip. When this happens, the internal jaws will only deform one side properly. Visually, an asymmetrical profile will show deep cuts on one edge and shallow or completely missing indentations on the opposite side. This uneven distribution of force drastically reduces holding capacity. Operators must look for a perfectly rectangular, centered profile. Any twisting or diagonal alignment is an automatic failure.
While inadequate pressure leads to loose holds, excessive force can be equally detrimental. If the equipment is improperly calibrated or the jaws are damaged, they may bite too deeply into the surface. Steel is highly susceptible to notch sensitivity. Over-crimping creates micro-tears along the edges. Under the dynamic stress of transit, these microscopic fractures act as stress concentration points. They propagate rapidly and cause the band to snap cleanly at the joint.
While visual inspections catch obvious mechanical defects, they cannot quantify the actual holding force. To guarantee compliance with safety standards, objective physical validation must be woven into the daily quality assurance workflow. Quality managers rely on structured testing to ensure their equipment performs exactly to factory specifications.
The peel test is a foundational destructive testing method performed directly on the warehouse floor. To execute this, an operator secures a sample joint and uses heavy-duty pliers to manually wrench the top layer away from the bottom layer. This effectively unrolls the metal clip. You should feel substantial mechanical resistance. If the metal peels back smoothly and easily, the notches are dangerously inadequate. This test should be mandatory at the start of every shift.
For precise, data-driven verification, specialized tensile testing devices are utilized in advanced fulfillment settings. A sample segment is securely clamped into the load cells of the testing machine. The machine slowly pulls the material apart at a controlled, steady rate. It records the exact peak force required to induce failure. By comparing this breaking point to the manufacturer's stated tensile strength, engineers calculate the exact efficiency percentage. This provides crucial empirical data for safety audits.
Static laboratory testing does not always account for the chaotic reality of transportation. Real-world simulation tests evaluate how the hold withstands dynamic kinetic forces. Drop tests involve raising a fully secured test pallet to a specific height and letting it freefall to simulate rough forklift handling. Shift tests utilize vibration tables or incline impact sleds to mimic the lateral forces encountered in a moving railcar. These physical simulations verify that the tension remains stable under sudden shock.
The mechanical integrity of the final hold is directly correlated with the performance and condition of the pneumatic equipment. Understanding the symbiotic relationship between the tool's internal components and the resulting joint is vital for operators aiming for consistency.
Pneumatic equipment relies entirely on a stable, uninterrupted supply of compressed air. If the air line experiences a sudden pressure drop, the internal cylinder cannot generate enough kinetic force for the jaws to bite completely through the metal. When deploying a high-performance Pneumatic Strapping Machine, it typically requires a continuous supply of 0.5 to 0.8 MPa to achieve optimal tensioning forces, which can reach up to 8500N depending on the model. If multiple devices operate on a single compressor without adequate volume capacity, pressure fluctuations will inevitably occur. Installing dedicated lines with in-line gauges ensures the equipment receives the exact pressure required for maximum deformation.
Friction and constant metal-on-metal contact inevitably degrade internal components. A tensioning mechanism relies on a textured feed wheel to grip and pull the material tight. If the teeth on this wheel become flattened, shiny, or clogged with debris, the mechanism will slip. It will fail to achieve the required tightness before the clip is applied. Similarly, dull jaws will crush the metal rather than cleanly cutting it, leading to weak, easily separated layers.
Using incompatible materials is a guaranteed recipe for failure. Metal clips are manufactured in specific gauges and widths to perfectly match corresponding bands. If an operator applies a thin, standard-duty clip to a high-tensile, thick band, the jaws will easily crush the clip. The thin metal will lack the structural rigidity to hold the heavy load under tension. Conversely, an oversized clip will result in loose folds that fail to grip the edges tightly.
When verification tests consistently fail, operators need a systematic, objective approach to identify and resolve the root cause. This troubleshooting framework addresses the most frequent issues encountered on the line.
A slipping joint, where the material slides out of the clip under tension, is typically caused by insufficient mechanical deformation. First, verify the air compressor is delivering the minimum required pressure and check all hoses for leaks. Next, ensure the consumable matches the exact width and gauge specifications of the band. Finally, inspect the internal jaw pins. If they are severely worn, the mechanism will not close completely, leaving the cuts too shallow to interlock properly.
Why do bands snap precisely at the joint rather than slipping? The issue is usually related to excessive force or damaged components. Over-tensioning is a primary culprit. If a heavy-duty Strapping Tensioner pulls the material beyond its elastic limit before sealing, the added stress of the crimp will cause an immediate fracture. Additionally, chipped or damaged jaws can act like knives, cutting too deeply and creating fatal stress fractures. Occasionally, the defect lies in low-quality, brittle steel that lacks proper heat treatment.
Pneumatic systems demand clean, well-lubricated air. Moisture, condensation, and debris in the air line will quickly corrode internal cylinders and cause valves to stick. This drastically reduces operational power. Facilities should routinely inspect their filter, regulator, and lubricator units. Ensure the filter is drained of water, the regulator maintains strict pressure, and the lubricator is atomizing the correct volume of non-detergent pneumatic oil into the air stream.
While heavy-duty steel has historically dominated the industrial sector, high-tensile polyester is increasingly utilized for specific applications. Understanding how verification methods differ between these materials is crucial for facilities handling diverse packaging needs.
A pneumatic metal tool relies on mechanical deformation. It physically bends and cuts the material to create an interlocking hold. In contrast, battery-powered or pneumatic tools designed for PET Straps utilize friction welding. These devices rapidly vibrate the top layer against the bottom layer. This generates intense heat that melts the polymers together, forming a unified plastic bond upon cooling.
Because plastic relies on a chemical bond rather than mechanical interlocking, visual inspection criteria change entirely. When verifying a friction weld, operators look for melt squeeze-out. This is a small, uniform bead of melted plastic along the entire edge of the weld. If there is no squeeze-out, the weld time was insufficient. Furthermore, plastic welds require a brief curing time of two to three seconds before tension is released. Interrupting this cooling phase will destroy the integrity of the bond.
Feature | Pneumatic Steel Strapping | Friction Weld PET Strapping |
|---|---|---|
Sealing Mechanism | Mechanical deformation (Notch/Crimp) | Thermal friction welding |
Primary Verification | Symmetrical cut depth and uniform crimp | Visible melt squeeze-out along edges |
Joint Efficiency | 75% to 85% | 70% to 80% |
Common Failure Cause | Low air pressure or worn jaw pins | Insufficient weld time or interrupted cooling |
Ideal Application | Rigid, sharp, or extremely heavy loads | Loads that settle or expand during transit |
Preventative maintenance is the most effective, proactive strategy for ensuring that every cycle produces a verifiable, high-strength result. A meticulously maintained device provides consistent, repeatable safety.
Industrial environments generate significant amounts of metallic dust and scale. At the end of every shift, operators must use compressed air to thoroughly blow out debris from the feed wheel and jaw mechanisms. Accumulation of metal shavings will alter the alignment of the cuts. If an inline lubricator is absent, adding a few drops of approved pneumatic oil directly into the air inlet prevents internal O-rings from drying out and sticking.
The tensioning wheel should be inspected weekly with a stiff wire brush to clear packed debris. If the teeth appear worn down, the wheel has lost its grip and must be replaced immediately. Additionally, inspect the cutter blade. A blunt cutter will leave jagged, bent edges on the band. This can interfere with the final profile and create severe laceration hazards for freight handlers.
Even with rigorous daily upkeep, pneumatic equipment experiences internal fatigue and mechanical drift over thousands of cycles. It is highly recommended to send the equipment to a certified professional service center annually. Technicians will replace worn springs, rebuild air valves, and precisely recalibrate the pulling and clamping force to factory baselines. This ensures the device continues to pass strict destructive testing.
There comes a critical point where constant maintenance and troubleshooting yield diminishing returns. Recognizing when aging equipment has reached the end of its lifecycle is essential for maintaining warehouse efficiency and worker safety.
If your verification tests consistently fail despite confirming optimal air pressure, using correct consumables, and replacing external wear parts, the internal air motor or main cylinder is likely compromised. Cracked external housings, audible air leaks from the main body, or the inability to source obsolete replacement parts are clear indicators that repairing the device is no longer financially viable.
When evaluating modern upgrades, look for features that enhance operator consistency and reduce fatigue. Consider integrating advanced sealless models into your workflow. For instance, a high-quality Steel Strapping Tool like the A333 manual sealless combination tool is engineered for 1/2, 5/8, and 3/4 inch widths. These tools utilize complex interlocking punch-and-die mechanisms to secure the band without requiring separate metal clips. This metal-free buckle packing approach significantly reduces recurring consumable costs over time while maintaining exceptional joint efficiency.
Verifying joint integrity is a multifaceted process that requires diligent daily visual checks, scheduled destructive testing, and an uncompromising approach to equipment maintenance. A weak hold compromises your entire logistical chain, putting personnel and profits at severe risk.
Ultimately, a pneumatic device is only as reliable as the air supply powering it and the maintenance routine supporting it. By standardizing these verification methods across your facility, you ensure that every load is secured to engineered specifications, ready to withstand the harshest transit conditions. To upgrade your packaging line with reliable, industry-tested equipment, evaluate your specific load requirements and select high-performance tools from trusted manufacturers like Qinding Tools to guarantee long-term operational safety.
A properly executed mechanical joint should retain between 75 and 85 percent of the material's original breaking strength. This optimal range ensures that the secured area can withstand dynamic transit forces without becoming the weakest point of the packaging.
Destructive physical testing, such as peel tests or laboratory tensile tests, should be conducted at the start of every single shift. Additional testing is strictly required whenever a new coil of material or batch of clips is loaded, or if the main air compressor settings are adjusted.
Yes. Sealless pneumatic and manual models use a specialized, high-pressure punch-and-die mechanism to cut and interlock the metal band directly into itself. Operators verify these specific joints by visually confirming that the interlocking reverse tabs are fully engaged, flat, and perfectly symmetrical.
Most heavy-duty pneumatic tools require a highly consistent air pressure of 0.5 to 0.8 MPa, depending on the specific manufacturer's engineering specifications. Utilizing a dedicated air line equipped with an inline filter, regulator, and lubricator unit is highly recommended to prevent pressure drops during the sealing cycle.
A notch seal physically cuts through the edges of the seal and the strapping material, folding the tabs down to create a mechanical interlock. A crimp seal, on the other hand, relies on extreme pressure to deform the seal and strap into undulating waves, holding the joint together purely through friction and structural compression without cutting the edges.
Calibration involves connecting the tool to a dedicated air line with an inline gauge to ensure it receives the exact specified pressure. Technicians then use a digital tension meter to measure the pulling force and adjust the internal air motor valves until the tool consistently hits the manufacturer's target tension and sealing force parameters.


